
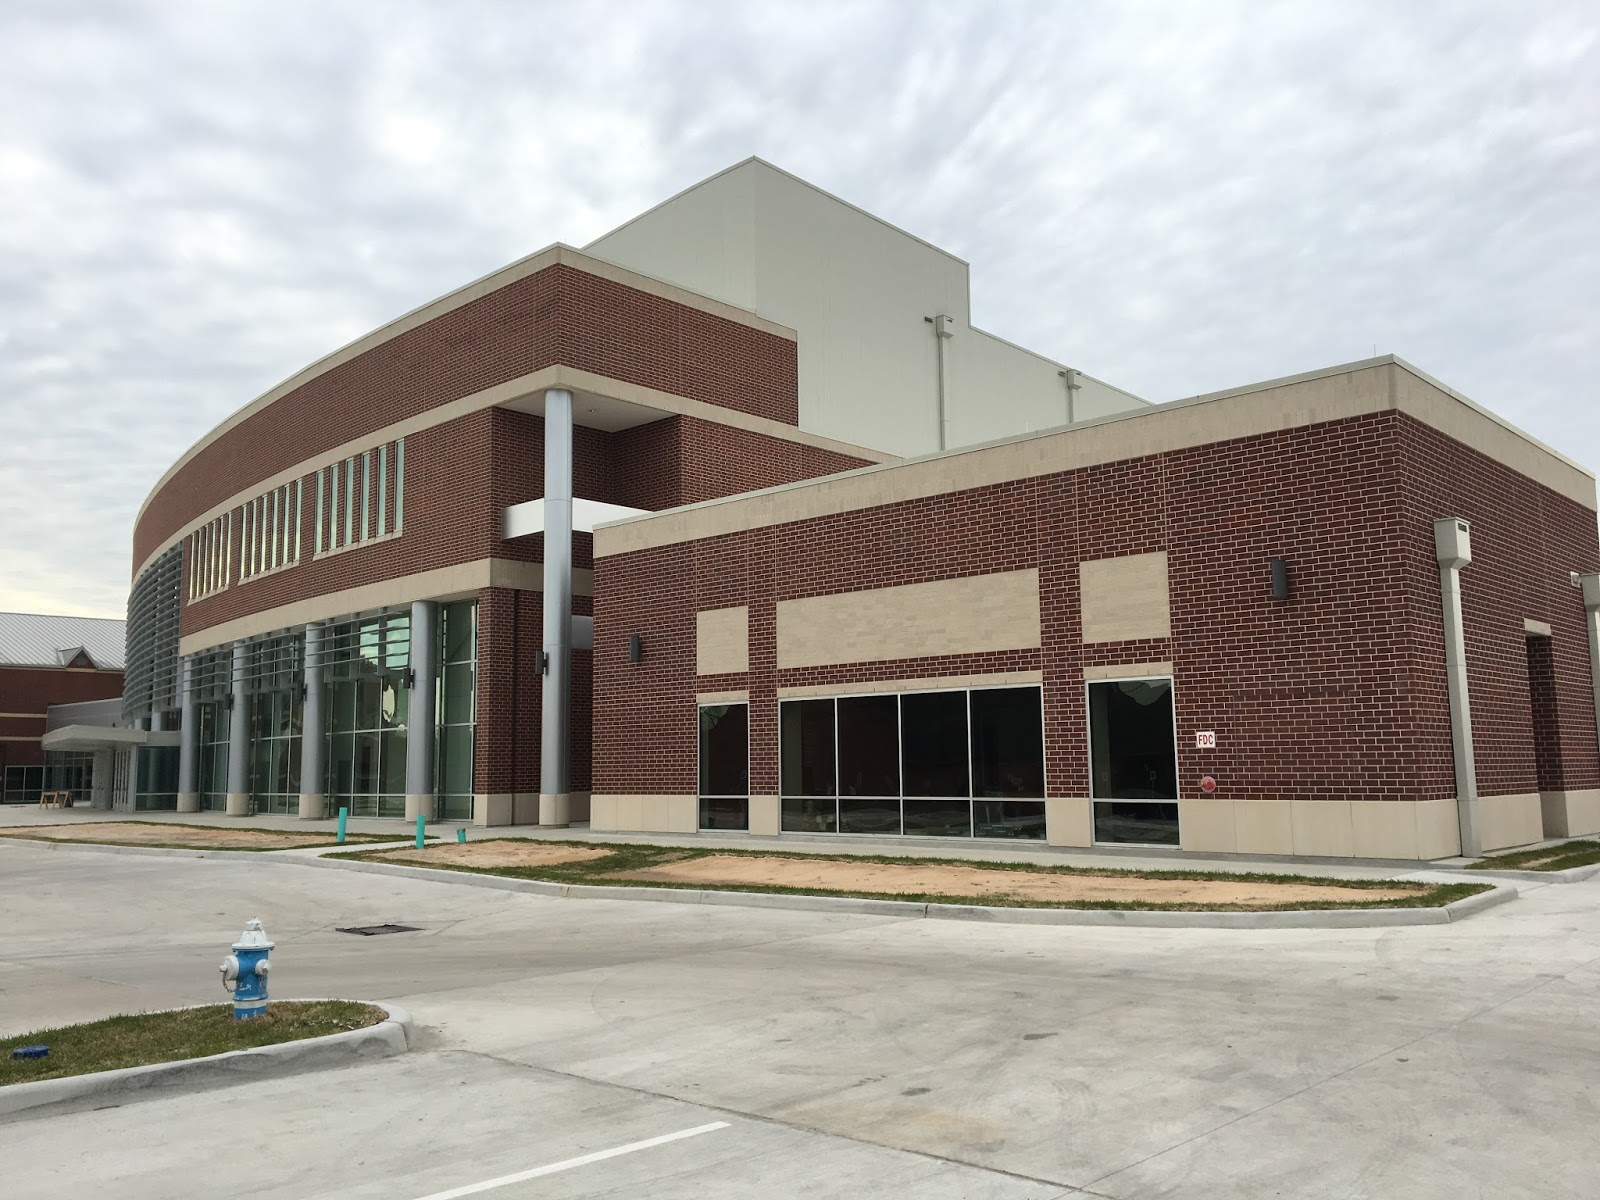

Urban Architecture designed a performance pavilion, restroom pavilion and
an elevator enclosure for increased access & exits from garage level to
surface level for the 3.0 acre Midtown Park & Garage Project bordered by Travis, Main, McGowan
& Anita Streets.
Tuesday, November 28, 2017
Friday, November 10, 2017
Narthex Expansion for Hope Episcopal Church Houston, TX
Urban Architecture recently completed the schematic design for the
renovation of the narthex at Hope Episcopal Church in Houston, Texas. The
renovation will expand the existing foot print from 456 SF to 862 SF. UAH looks
forward to completing the design and development of this project as the church
continues to identify and prioritize other programmatic needs.
Tuesday, November 7, 2017
Plans for a New Parish Hall in Pasadena, Texas
Urban Architecture recently completed the Schematic Design Phase of a
New Parish Hall for San Pedro / St. Peter’s Episcopal Church in Pasadena,
Texas. The new parish hall,
approximately 15,000 SF, will replace the existing building representing Phase
I of a multi-phased campus development. Both large special events and small group
gatherings will take place in this building, as well as community outreach
programs. UAH looks forward to
completing Phase I and assisting the church with planning additional program
needs for youth activities and Christian education.
Friday, June 9, 2017
Houston Mennonite Church Final Design
Wortham Theater Center Lighting - Revisited 2017
![]() |
| Wortham Theater Lighting June 2017 |
Last week, I went to a recital at Wortham Theater Center for my cousin's dancin' school. As I walked across Fish Plaza to the south entrance of the building, I was pleased to experience the lighting project by Urban Architecture completed in 2010 with Michael J. Smith - it is still viable seven years later marking the test of time!
A striking photo by me if I say so myself!
Victor Joe
Thursday, February 9, 2017
Lilly Grove Missionary Baptist Church
LILLY GROVE MISSIONARY BAPTIST CHURCH - New Sanctuary
Urban Architecture and Humphries Construction Company is pleased to announce the receipt of the temporary certificate of occupancy.
CONGRATULATIONS to all and thanks to the talented team for their hard work to reach this milestone.
photo by Mark Scheyer www.architecturalphotography.net
Friday, February 3, 2017
Lilly Grove Missionary Baptist Church - New Sanctuary
| Stairway to balcony |
| Entrance vestibule |
Urban Architecture is working with Humphries Construction Company to complete punch list items and receive temporary certificate of occupancy for Lilly Grove Missionary Baptist Church
Tuesday, January 31, 2017
Midtown Park Update
Midtown Park is scheduled to open TODAY!
Super Block party is planned for this super bowl weekend! See y'all at the party.
Urban Architecture
Monday, January 30, 2017
Lilly Grove Missionary Baptist Church - New Sanctuary
| front elevation |
Thursday, January 26, 2017
Lilly Grove Missionary Baptist Church - Sanctuary
![]() |
| view from choir seating to sanctuary seating |
Phew!
we are close..............
As the pews are being installed, we will soon have a temporary Certificate of Occupancy for the church limited use. Stained glass has been commissioned and Lilly Grove Missionary Baptist Church opening worship services are anticipated for the fall of 2017.
Midtown Park Pavilion
This will be the place to be - for concerts or a fun day in the park!
Urban Architecture celebrates with Midtown Houston.
Congratulations Midtown Houston!
Urban Architecture is ready to party and celebrate the opening of this park in Midtown. We are honored to have participated in the development and construction of this project for Midtown Houston!Welcome Super Bowl LI to Houston.
Wednesday, November 20, 2013
A Building for the Houston Mennonite Church
We here at Urban Architecture have been tasked by the
Mennonite Church of Houston to create a building that communicates the core
Mennonite values. They are as follows:
1. Jesus is our core value for life
and worship.
2. Sharing life in community (Size:
160-180)
3. The gospel is Good News about God and
God's actions of peace
4. Being "In but not of the world"
a. Engaged in
the world, welcoming to all
b. Alternative,
counter-cultural
5. Stewardship, simplicity and
"green" design
6. Space for growth
It’s an exciting opportunity and challenge for us. Our initial sketches came to this:
Rev. Marty Troyer had these thoughts:
We are excited to continue developing this project and hope it engages and excites you as well."This concept embraces the gospel goodness of Jesus' presence in our lives through the primary symbolism of the skylight, which shines brightly into every area of our building. Indeed, it cuts its way into our sanctuary at an angle that reminds us of God's surprising and life-giving way. God - and therefore also the church - is not in perfect symmetry with the world. This building is welcoming, rather than imposing, on our property and is being designed with multiple community-building spaces; with particular emphasis on the narthex. And so much more!We recognize this is not the final product. Indeed, there is MUCH to discuss and discern and dream about together. But this is an expression of these beliefs that uses physical building materials - rather than words - to shape our faith. "
Reverend Troyer can be found on Chron.com blogging as The Peace Pastor or on Twitter @ThePeacePastor.

Tuesday, July 23, 2013
Bethel Baptist Church
Historic Preservation
Urban Architecture was hired to collect and compose historical information on historic Bethel Baptist Church as part of a permanent installation in what will be a new City of Houston park. Urban teamed up with local historian and genealogist Debra Blacklock-Sloan to compose a historical narrative describing the church's religious and civic development as representative of their historic churches in the African American community as part of Houston's overall cultural development. Minor Design is translating this information and historical images onto a graphic canvas that will serve as a compliment to the landscape design by White Oak Studio and the overall park experience.Bethel Baptist Church is located in Houston's historic Freedmen's Town Fourth Ward just west of the downtown area. It was founded by Rev. John Henry (Jack) Yates. Collaborative efforts with the Community Archaeology Research Institute uncovered evidence of four church buildings that were constructed on the site since 1891. Recognized African American Architect John Logan Blount designed the last building, which was completed in two phases (1923 & 1950). The church was damaged in a fire in January 2005. More than 75% of the walls have been saved in the new park design. The walls will serve as a frame for the new City Park, which is expected to be completed by summer's end.
Tuesday, August 9, 2011
2011 Golden Trowel Awards


Urban Architecture is a 2011 Honor Award Recipient of the Golden Trowel Award for demonstrating excellence for contributions in architecture on a masonry project for the design of the Harris County Precinct 4 - Central Facility. Team Member Award Recipients: T. E. Reilly, Inc., Masonry Contractor & Pepper-Lawson, General Contractor.

The Associated Masonry contractors of Houston, in association with the Texas Masonry Council, recognize and encourage excellence in all phases of masonry construction. The Golden Trowel Award is awarded annually to an Architect, a General Contractor or Owner, and a Masonry Contractor demonstrating excellence in their respective contributions to a masonry project deemed worthy by a distinguished panel of judges.

Monday, May 16, 2011
Build NOW, Not Later!
In June 2008, Houston Business Journal stated “Construction industry costs up 6.6% in second quarter”. In March 2009, “Index: Construction costs continue to drop”; May 2011, HBJ states that the “Houston commercial construction costs hold steady” based on report by Kirksey. Construction costs are still at the bottom – planning should start now!

Construction estimates are no longer guaranteed for long periods. Construction costs are expected to rise later in the year as building projects increase. More important – start your planning and construction documents now to be ahead of the construction cost increase to come.
Posted by: Victor L. Joe, AIA
Subscribe to:
Posts (Atom)